
What goes into a permit set?
- A survey-based site plan
- Architectural drawings
- Structural and energy design
- Any planning forms the city requires before building review
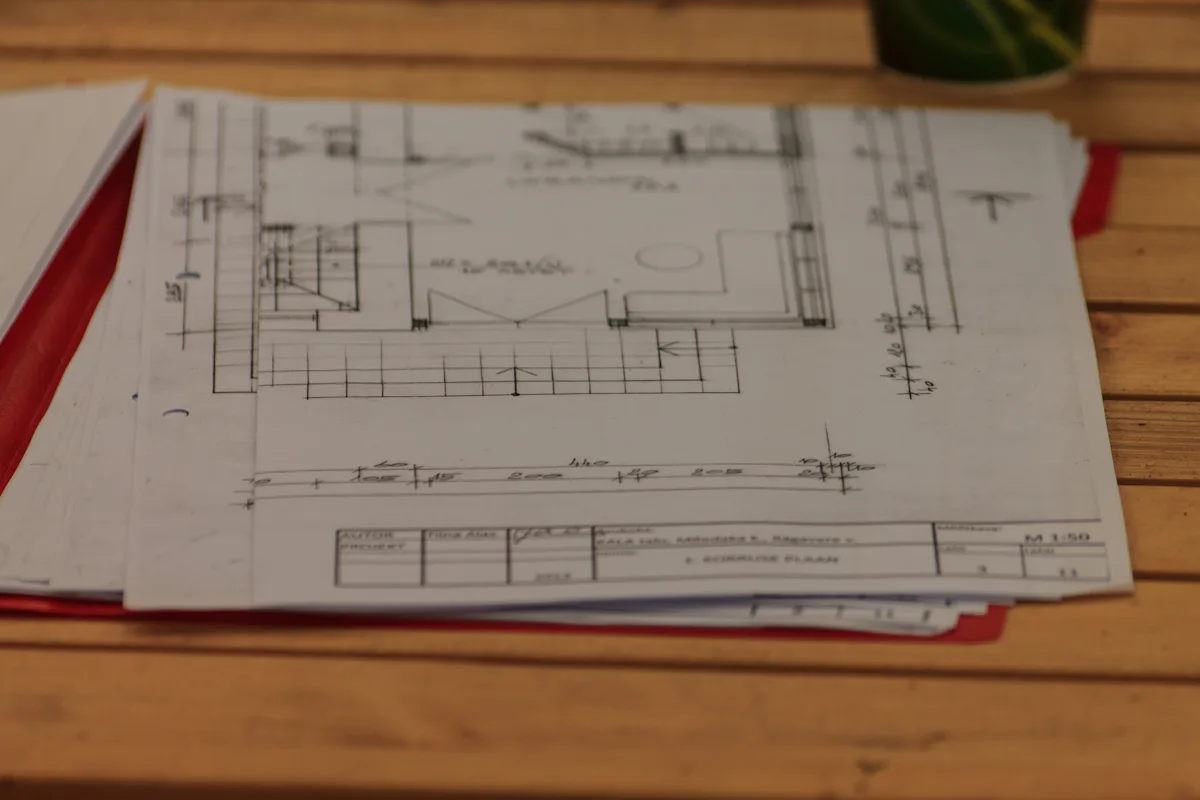
Custom or pre-approved plans?
A pre-approved design is faster to permit when it fits the lot. When it does not, a custom plan avoids forcing the yard to fit the drawing.
How long does review take?
State law caps review at 60 days once an application is complete. The real schedule depends on how quickly corrections are turned around.
Oakland permit steps
Assess feasibility with the zoning map and checklist, prepare a site plan, then submit the zoning worksheet through the Online Permit Center, followed by the building permit.
Related
Is your lot ready for an ADU?
Send your address and a sentence about what you want. We look up the zoning, setbacks and utility routes and reply with the ADU types that fit.
We build in Oakland, CA.